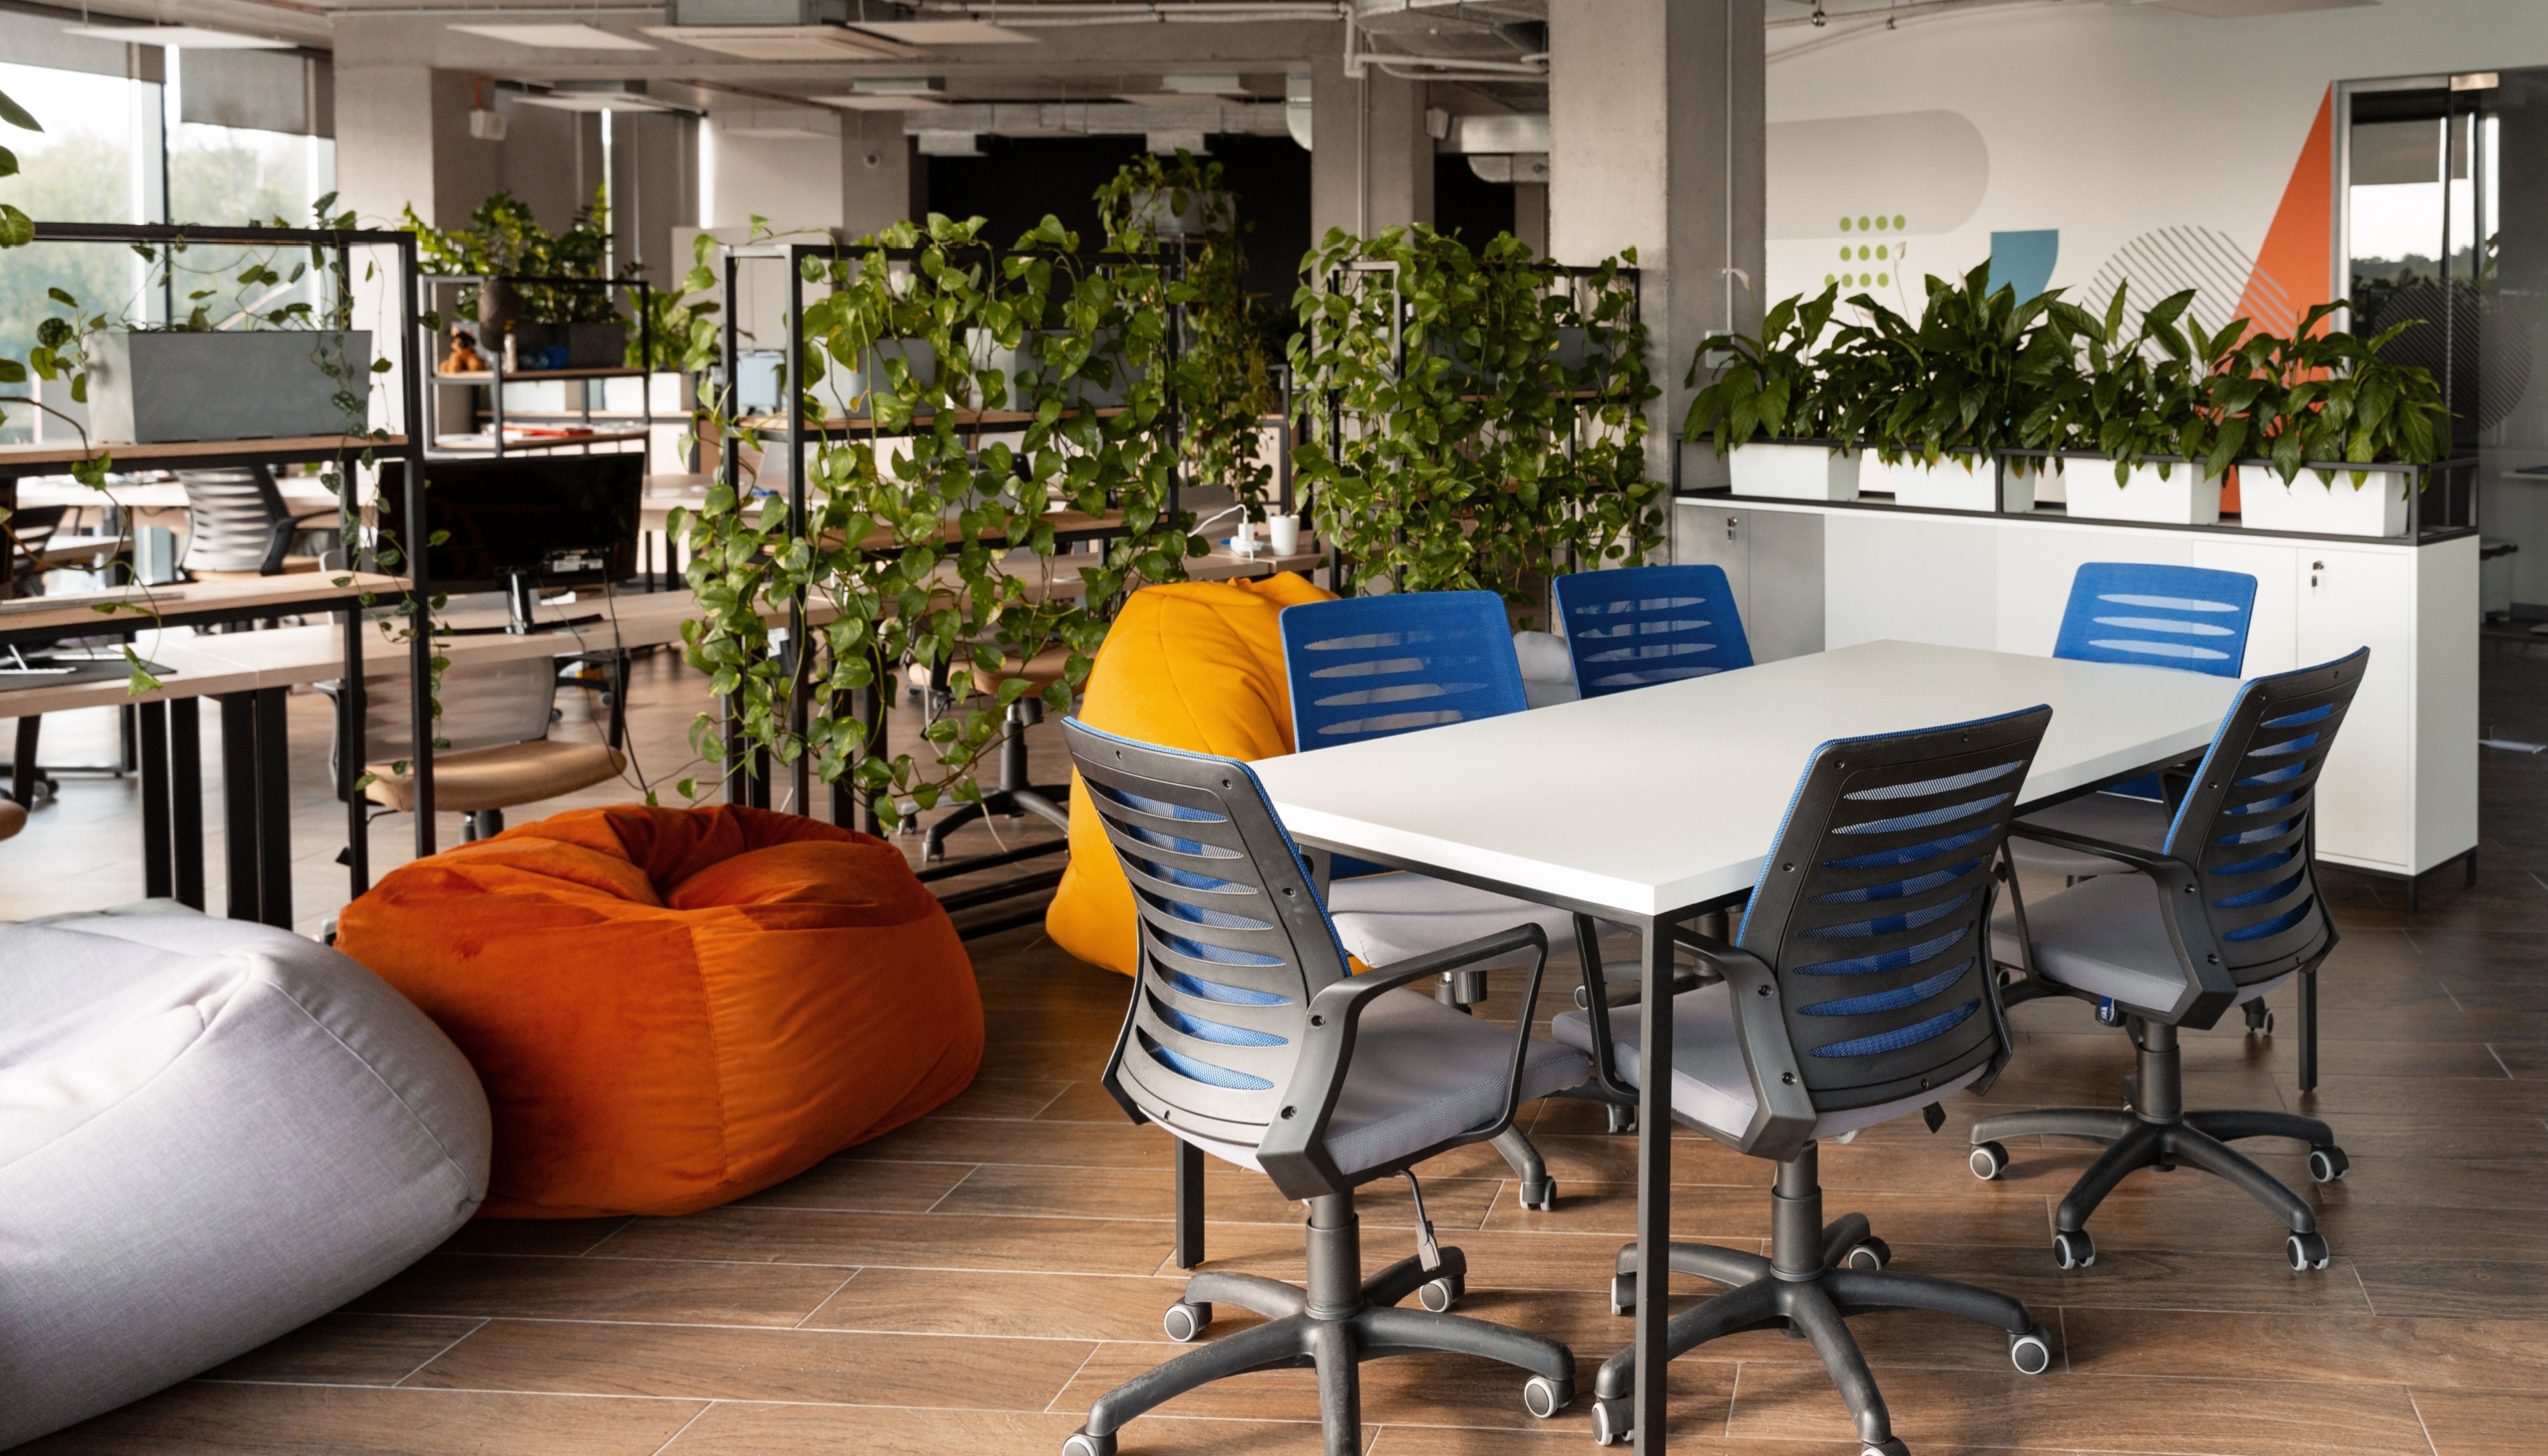
Two hundred square feet per person is the figure quoted in nearly every American guide to office sizing, and it’s been roughly stable for a decade. Cross the Atlantic and the same sentence stops being useful — UK averages have hovered closer to a hundred. Same job, same desk, same monitors, half the footprint.
Most online guidance on office sizing uses one set of numbers — usually the American ones — and treats them as universal. They aren’t. US, UK, and continental European standards differ by 30 to 50%, and the gap isn’t shrinking. If you’re sizing space across markets, or sizing in a market that isn’t yours, you’re not solving for a number. You’re choosing which set of assumptions you’ll use.
If you read nothing else:
- US benchmark: 150–250 sq ft per person (roughly 14–23 m²) is the most-cited range. The federal GSA standard sits around 150 sq ft. Tech and finance often run higher.
- UK benchmark: Roughly 9–12 m² per workstation (about 97–129 sq ft). The British Council for Offices’ long-running Occupier Density Study has tracked UK averages near the lower end of that range for years.
- EU benchmark: Varies by country, but most Western European markets run denser than the US — often 8–11 m² per workstation. Code, climate, and historic building stock all push the number down.
- The mistake to avoid: Multiplying current headcount by a regional benchmark. In 2026, with hybrid attendance averaging two to three days for many office-based teams, headcount is the wrong base number.
- What to size to instead: Peak attendance, work mode mix, meeting density, and geography.
The Sizing Formula Most Companies Still Use Is Broken
Start with what’s broken about the standard sizing math.
The traditional formula assumes the office is full Monday through Friday. Every chair has a person in it. Conference rooms run on predictable cadences. The building’s circulation, restrooms, and HVAC are designed for the full headcount five days a week.
Almost no office runs that way now. Hybrid attendance has settled into a pattern where Tuesday, Wednesday, and Thursday carry the load, Mondays and Fridays empty out, and the difference between roster size and actual attendance is often 30 to 50%. CoworkingCafe’s 2026 Remote Work Well-Being Survey found 26% of US workers in hybrid arrangements (office only when needed) and 45% fully remote. That leaves a relatively small slice of the workforce in the office every day.
So the question shifts. You’re not sizing for everyone. You’re sizing for the day everyone happens to show up — plus the days nobody does — and the building has to absorb both.
The cost of getting this wrong is asymmetric. Over-lease and you pay for empty desks for the duration of a five- or ten-year term. Under-lease and you scramble for overflow space the first time the whole team is in for an offsite, which in 2026 happens more often, not less.
This is where flex space changes the math, and we’ll come back to it. First, the benchmarks.
 US Sizing Standards: What 200 sq. ft. Actually Buys
The most-quoted US figure is 150–250 sq ft per person. The federal General Services Administration uses around 150 sq ft as its workplace standard. JLL and CBRE benchmarks for corporate occupiers tend to run 175–225. Tech and finance frequently push past 250.
What’s baked into those numbers is a particular kind of office. Workstations are sized for two monitors and a sit-stand desk — typically 36″ to 48″ wide, with significant clearance behind for chair circulation. Meeting-room ratios are generous, with one room per 8–12 people common in US planning, and rooms sized to seat 8–12 comfortably. Circulation paths are wide because US fire codes and ADA requirements drive corridor widths and clearances that European codes don’t always match. Amenity space is increasingly factored in: kitchens, lounges, wellness rooms, mothers’ rooms. A “200 sq ft per person” target in a modern US office often means 130 sq ft of dedicated workspace and 70 sq ft of shared amenity prorated across the headcount. And most US sizing assumes 15–25% empty seats at signing, on the assumption the team will grow into them.
The 200 sq ft figure isn’t wrong. It just describes a particular kind of office: spacious, amenity-rich, designed for people who will be at their desks most of the week.
A useful gut check on what’s standard at scale: the average US coworking site is 17,945 sq ft as of Q1 2026, per CoworkingCafe data. Manhattan’s average runs at 41,440 sq ft — more than double the national figure — because dense urban operators build for full-floor enterprise tenants. Inland Empire averages 11,259 sq ft. Same country, same product category, more than 3.5x the size variance. American sizing isn’t a single number even within American borders.
 UK Sizing Standards: Where the Density Comes From
Cross the Atlantic and the math compresses.
The British Council for Offices’ Occupier Density Study is the canonical UK reference, and it has tracked occupier behavior since the early 2000s. UK averages have hovered around 9–10 m² per workstation (roughly 97–108 sq ft) for years. The lower end of the range — 8 m² — is common in financial services. The upper end — 12 m² and above — appears mostly in design, media, and technology firms that have explicitly chosen to spend more per head.
The density comes from a stack of small differences that compound. UK and EU desks typically run narrower than US standards — a 1.4-meter desk is normal where a 1.6-meter desk reads as generous. Meeting rooms are smaller and there are more of them; rather than a few large boardrooms, UK plans tend to favor more 4–6 person rooms, which shifts square footage from “general meeting” to “huddle.” Circulation is tighter because UK building regulations on means of escape and accessibility differ meaningfully from US fire and ADA codes — narrower acceptable corridors, smaller required clearances, more usable square footage per gross floor area.
The building stock itself drives a lot of this. A significant share of London office space sits inside Victorian or Edwardian buildings where the floor plate, ceiling height, and column grid simply don’t accommodate American-style spacing. You can’t fit a US fit-out into a Soho townhouse without losing the floor. Add in different amenity expectations — UK offices typically include less dedicated amenity space than US peers, with fewer wellness rooms, smaller kitchens, less prayer or quiet-room provision (though this is shifting in newer fit-outs) — and the per-person number lands well below American norms.
The UK flex market mirrors this. As of Q1 2026, the UK and Ireland have 4,500+ flexible workspaces, with London concentrating roughly 1,191 of them. UK day passes run a national median of £25 versus the US $33, and full memberships sit at roughly £180 per month versus $220 in the US — and you get less square footage for the money on the UK side, because that’s what the market is sized for.
 EU Sizing Standards: Denser Than the US, Varied by Country
Continental European benchmarks vary more than the US or UK figures, because national codes, climate, and labor regulations differ. But most Western European markets run denser than the US, and most assume more shared seating than dedicated assignment.
Germany generally runs 8–10 m² per workstation in modern offices, with Workplace Ordinances (Arbeitsstättenverordnung) specifying minimum workstation sizes, ventilation, and lighting that influence layout but aren’t the binding constraint on sizing. France sits in a similar 8–11 m² range, with Parisian floor plates often constrained by Haussmann-era building geometry that limits depth and pushes density. The Netherlands and the Nordic countries lean slightly more spacious — often 10–14 m² per person — because activity-based working is more entrenched and offices are explicitly designed with more shared seats than headcount. Southern European markets vary by city, but Milan and Madrid generally run closer to UK density than US.
If you’re sizing across multiple European markets, the practical move is to size each market locally rather than apply a single corporate standard. A “global workspace standard” usually translates as “the headquarters’ assumptions, exported.” That tends to age badly.
What Breaks When You Apply One Region’s Benchmarks to the Other
The transatlantic mismatch shows up in specific, predictable ways.
Take a US benchmark applied to a UK or EU office. The lease is too big — often by 30–40%. Meeting rooms are oversized for actual usage patterns: UK teams rarely book the 12-person boardroom you’ve planned for, and they book the 4-person huddle that you’ve planned only two of. The kitchen and lounge area is generous and underused, because European workplace culture leans toward shorter, more frequent breaks rather than the long midday lounge sessions American offices are designed around. Fit-out budgets balloon because US standards drive premium millwork, glass walls, and AV ratios that don’t match local market norms. And the lease term is too long — US norms of 5–10 years collide with UK and EU markets where 3–5 years is increasingly standard, especially outside London.
Run it the other way and a different set of problems shows up. Workstations feel cramped to American workers; the 1.4-meter desk that reads as standard in London reads as a hot desk in Chicago. Meeting rooms are too small and too few, because US meeting culture runs longer meetings, more of them, with more participants. The amenity provision feels thin — wellness rooms, mothers’ rooms, and quiet rooms are increasingly assumed in US plans and often aren’t budgeted in UK-sourced specs. ADA and fire-code surprises eat into usable square footage that the original sizing assumed was bookable. And the ratio of enclosed to open space is off, because US offices in 2026 tilt more enclosed than UK offices — partly because remote work has shifted what people come in for, and partly because video calls demand acoustic separation that UK norms haven’t fully absorbed yet.
A practical test before any cross-market lease commitment: stand in an existing local office during a busy hour. Watch what people are doing. If London teams are rotating through huddle rooms every 30 minutes and your US-sourced plan has two large boardrooms and ten desks, you’ve sized the wrong shape.
A Four-Input Sizing Approach
Forget the “headcount × benchmark” formula. There are four inputs that actually matter, in order of impact.
Peak attendance, not headcount. Pull badge data, calendar data, or anonymized occupancy data from your existing space. What’s the 90th-percentile day look like? That’s your sizing base — not the roster, not the Tuesday-Wednesday average. If you don’t have current attendance data, run a 90-day pilot before you sign anything long-term. Sizing without this is sizing blind.
Work mode mix. What percentage of work hours in this office are heads-down focused (need a desk and acoustic separation), collaborative (need a room or a huddle), social or informal (need lounge or kitchen), and video-call (need a room with decent acoustics and lighting)? The mix dictates the ratio of desk to room to social space — and that ratio changes the per-person square footage by 20–30% depending on where the weight sits.
Meeting density. Sister question to work mode: how many meetings per person per day, and at what group size? A team that runs 4 meetings per person per day at an average of 5 people per meeting needs more enclosed space than a team that runs 2 meetings at 3 people each. Meeting room math has its own treatment in our meeting-room sizing piece, and it’s worth running through if rooms are likely to be your bottleneck.
Geography. This is where the US/UK/EU benchmarks come in. Apply the local standard, not the corporate one. If you’re a US company sizing a London office, use UK numbers. If you’re a UK company sizing in Manhattan, use US numbers — and budget for the larger footprint. The temptation to standardize globally is real, especially for finance and operations leaders who want one spreadsheet to rule them all. Resist it. The cost of standardizing wrong is paid for the length of the lease.
 Where Flex Changes the Math
Here’s the part that breaks the spreadsheet: when you size into flex space, most of the per-person assumptions are already absorbed.
Coworking and managed office providers price by membership, desk, or office — not by gross square footage. The kitchen, lounge, meeting rooms, phone booths, reception, and amenity space are shared across all members. That means the “per person” calculation collapses. You’re paying for what you book, and the operator has already done the sizing math at the building level.
This matters most for teams in the messy middle — too big to sit comfortably in open coworking, too small or too unsure of their attendance to sign a 7,500 sq ft lease. The traditional sizing question becomes: how many private offices, how many dedicated desks, how much meeting room access?
Flex inventory is now a meaningful share of the market in both regions. The US has 9,136 coworking locations and 163.9 million sq ft of inventory as of Q1 2026, accounting for 2.28% of total US office stock. The UK and Ireland count 4,500+ locations, concentrated heavily in London but extending through Manchester, Glasgow, Birmingham, Bristol, and Dublin. The shared-amenity assumption that makes flex pencil out also makes it the natural home for hybrid teams that don’t want to size for a peak day they’ll hit twice a quarter.
A team that would size to 3,000 sq ft in a traditional US lease can often function comfortably in a flex arrangement of 8–10 private offices plus dedicated desk allocation — because the meeting rooms, kitchen, and breakout space aren’t on your square footage anymore.
You can compare available inventory across both regions on CoworkingCafe — filter by city, office size, and amenity mix. For US-based teams sizing into the UK, or vice versa, it’s a faster way to get a feel for what’s actually available at the densities the local market uses than working from spreadsheets.
Right-Sizing After Attendance Has Shifted
A separate question, which the data forces: what if you’re already in too much space?
Many companies signed leases between 2019 and 2022 that no longer match how the team works. The US flex market has grown 23% from 2023 to 2025, and a meaningful share of that growth is companies dropping legacy leases as they expire and migrating to flex or smaller managed offices.
The diagnostic is the same as for new sizing — peak attendance, work mode, meeting density, geography — but with one addition: what’s the lease exit cost, and what’s the break clause? A two-year wait for a break clause changes the calculus. So does a sublet market that’s still soft in your city.
For most teams that find themselves in this situation, the answer isn’t a sudden flip to flex. It’s a phased reduction: hold the smaller lease, layer flex day passes for overflow days, and let the gap close as the lease term winds down. Our comparison of leased vs. serviced vs. managed vs. coworking walks through the cost dynamics in more detail.
FAQ
What’s the standard square feet per person in a US office in 2026?
The most-cited range is 150–250 sq ft per person. The GSA standard sits around 150. Most corporate occupiers plan for 175–225. Tech and finance often exceed 250.
What’s the UK equivalent?
Roughly 9–12 m² per workstation (97–129 sq ft). The British Council for Offices’ Occupier Density Study has tracked UK averages near the lower end of that band for years.
How do European standards compare?
Most Western European markets run denser than the US — typically 8–11 m² per workstation in Germany and France. The Netherlands and Nordic countries lean slightly more spacious, often paired with activity-based working that means fewer dedicated seats than headcount.
Why is US per-person space so much larger?
Wider workstations, larger and more numerous meeting rooms, more amenity space, wider circulation requirements driven by ADA and fire codes, and a cultural assumption of dedicated rather than shared seating. The buildings are also typically newer and larger than the European stock, which means more flexibility on layout.
Should I use a single global standard for my company?
Most of the time, no. A corporate standard exported across regions ends up over-leasing in dense markets and under-leasing in spacious ones. Size each market locally, then track total cost and utilization centrally. If consistency matters for brand or culture, standardize the fit-out language — palette, furniture system, signage — not the square footage.
Where does flex space fit?
Flex collapses the per-person calculation because shared amenities are priced into the membership. For hybrid teams with wide attendance swings — anyone whose peak day is more than 30% above the average — flex is usually doing real work that a traditional lease can’t match. For predictable, full-attendance teams in long-term locations, a traditional lease is often cheaper.